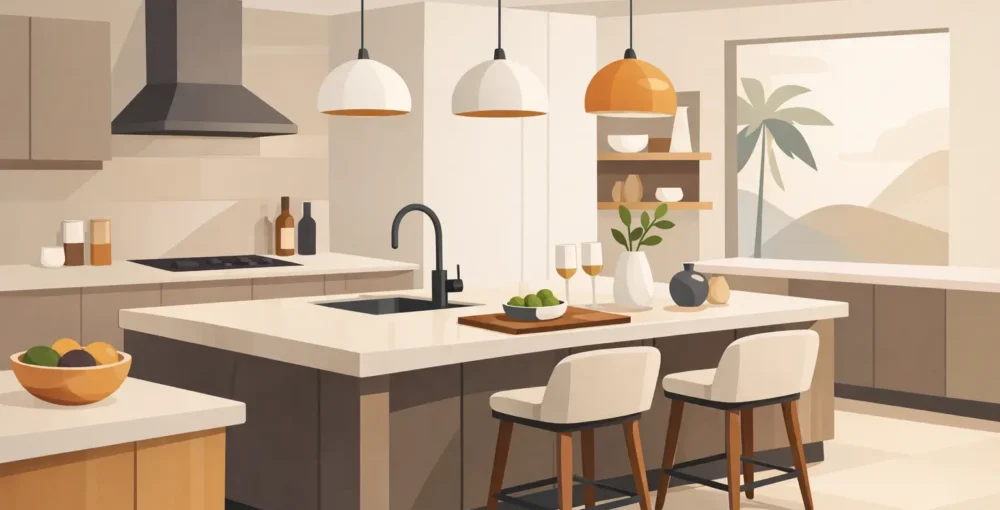
A kitchen island is often the most occupied object in a home, yet it is too often treated as a convenient block of cabinetry. For clients considering a guide to designer kitchen islands, the more revealing question is not simply what it should contain, but what presence it should hold. It may be a morning gathering point, a working surface, a place for late suppers, or the compositional center of an open-plan interior. At its finest, it becomes all of these while reading as a singular sculptural object.
A designer island asks for more than generous dimensions and expensive stone. It demands proportion, material intelligence, and a clear point of view. The result should feel inevitable within the room, even when its form is unexpected.
Begin With the Island’s Role in the Room
The first decision is conceptual. An island designed chiefly for preparation has different requirements from one intended to host guests, conceal professional-grade equipment, or give visual gravity to a large living space. Many luxury kitchens must do several of these jobs at once. The challenge is allowing function to remain discreet, rather than permitting appliances and storage divisions to dictate the entire form.
Consider the island as furniture before considering it as a kitchen component. In a compact apartment, a monolithic volume can create calm and order, provided circulation remains generous. In a substantial residence, a more articulated form may anchor the scale of the room and prevent the kitchen from feeling like an expanse of fitted cabinetry. A curved silhouette can soften strict architectural lines, invite movement around its perimeter, and give the room a more ceremonial quality.
Its relationship with adjoining spaces matters as much as its relationship with the cabinets behind it. Where the kitchen opens to dining or living areas, the island is viewed from every side. This is where visible end panels, plinths, joins, and backs cease to be secondary details. They become part of the composition.
Proportion Is the Quiet Luxury
A large island is not necessarily a successful one. Over-scaled pieces can turn a kitchen into an obstacle course, while an undersized island can seem apologetic in a room with ambitious architecture. The right dimensions are established by the room’s volume, the working zones around it, and the number of people expected to use it at one time.
Circulation should feel effortless. The person opening a dishwasher, the cook moving between refrigeration and cooktop, and a guest standing at the counter should not compete for the same narrow passage. In practical terms, generous clearances are essential, but measurements alone cannot resolve the design. Sightlines matter too. From the entrance, the island should frame rather than block the view toward a garden, fireplace, artwork, or dining room.
Height requires equal care. A single-level island creates a strong, uninterrupted plane and is particularly compelling in stone, metal, or richly figured timber. A raised section can provide useful screening where active preparation is best concealed. Neither solution is inherently more refined. It depends on whether the kitchen is intended to display its rituals openly or maintain a more composed, private character.
A Guide to Designer Kitchen Islands and Material Character
Material is where an island acquires its identity. A vein of marble running uninterrupted from the horizontal surface into a waterfall side can feel architectural and elemental. A hand-finished metal skin can capture changing light throughout the day. Lacquer, textured plaster, patinated bronze, glass, and rare woods each bring a distinct temperature and rhythm to the room.
The most convincing material schemes are rarely about visual excess. They rely on tension: a cool mineral top against a warm, tactile base; a precise metal detail cutting through a soft organic curve; a deeply saturated surface restrained by quiet cabinetry. The island need not match the rest of the kitchen. In fact, a deliberate contrast often gives it the authority of a collected object rather than a standard installation.
Natural stone remains a compelling choice, but selection should go beyond the name of the material. Each slab has its own movement, density, translucency, and directionality. A dramatic stone may be perfect for a generously proportioned sculptural island, but in a more intimate setting, it can overwhelm the architecture. Bookmatching can be spectacular when carefully composed, though a continuous, unforced veining pattern may feel more natural and less declarative.
Timber introduces depth and intimacy, especially in residences where the kitchen is designed to feel connected to the living spaces. It should be specified with a realistic understanding of use. Oiled wood develops a graceful patina but asks for care. Highly protected finishes offer greater resilience, though they may change the tactile honesty of the surface. Luxury is not the absence of maintenance. It is the confidence to choose materials whose aging suits the life of the home.
Let Function Disappear Into Craft
A designer island should work hard without advertising every task it performs. Integrated sinks, induction zones, concealed outlets, refrigerated drawers, waste systems, and discreet storage can all be incorporated without reducing the island to a technical diagram. This is where bespoke fabrication has real value: components can be placed according to the habits of a particular household, then absorbed into an uninterrupted formal language.
The cooktop presents one of the clearest trade-offs. Placing it on the island allows the person cooking to face the room and participate in conversation. It also introduces ventilation, splash control, and a more active visual field. A flush induction surface with a carefully resolved extraction system can preserve visual calm, but not every project benefits from hiding all evidence of use. For clients who entertain around cooking, a visible work zone can become part of the theater.
Seating deserves the same scrutiny. Counter stools can make an island feel hospitable, but too many can turn it into a bar rather than a sculptural center. Think about how guests actually gather. Two or three seats at one end can create intimacy and preserve the island’s silhouette. A longer cantilever may be appropriate for a family kitchen or a residence built around informal entertaining. The overhang, leg clearance, and relationship between seated guests and the working surface should be settled early, not improvised after fabrication.
Choose a Form That Rewards Every View
Rectangular islands remain useful because they organize work efficiently, but efficiency does not require severity. Softened corners, elliptical ends, faceted planes, and asymmetric profiles can transform an expected volume into a memorable object. These gestures are not decoration when they improve movement, create comfort, or respond to the language of the architecture.
Organic forms are especially powerful in open interiors, where the island must mediate between kitchen precision and the softer atmosphere of a salon. A curved base can make a substantial piece appear lighter. It can also invite guests to stand closer, since there are no sharp corners defining a rigid social boundary. However, a complex shape demands exacting fabrication. Poorly resolved curves reveal themselves immediately through awkward joints, uneven reveals, or materials forced beyond their natural behavior.
Cedrimartini approaches this territory as an atelier rather than a conventional kitchen supplier, considering the island as a handcrafted design artifact shaped through material experimentation and controlled internal production. That distinction matters when the desired result cannot be selected from a standard range: a custom patina, a deeply modeled surface, an unusual stone composition, or a silhouette developed exclusively for one residence.
Commission for the Life of the House
The most successful commissions begin with observation. How does the household arrive home? Where do guests naturally stand? Is breakfast informal and frequent, or does the kitchen come alive mainly during large dinners? What should remain visible, and what should disappear when the evening is over? These questions give the island a reason for being.
It is also wise to establish early where beauty may ask for compromise. Highly sculptural bases can reduce conventional storage. Unbroken stone planes may require careful placement of seams. Delicate finishes may be better suited to vertical surfaces than heavily used countertops. None of these is a flaw. They are decisions that should be made consciously, with the client’s lifestyle and expectations at the center.
Lighting completes the object. Pendants can define the island as a destination, yet their scale and placement should support the form rather than compete with it. In some interiors, a single sculptural fixture is sufficient. In others, concealed architectural light allows the island’s material to command attention. The aim is to reveal texture, depth, and workmanship without turning the kitchen into a stage set.
A truly exceptional island does not merely fill the center of a kitchen. It gives the room a place to gather, a surface to live around, and an object whose material presence becomes richer with every encounter.